
<-- style PDP --> 1502-185 Roehampton Avenue, Toronto - Condo Apt for lease for $2,250
  • new
  • for lease

1502-185 Roehampton Avenue

Toronto, Ontario, M4P 0C6 - Mount Pleasant West

$2,250

  • Neighbourhood

    Mount Pleasant West

  • Major Intersection

    Yonge/ Eglinton

  • Listed Since: 1 day(s)

  • Last update: today

Overview

  • Property Type

    Condo Apt, Apartment

  • Bedrooms

    1 + 1

  • Bathrooms

    1

  • Square Feet

    500-599

  • Exposure

    West

  • Total Parking

    n/a

  • Locker

    None

  • Furnished

    No

  • Balcony

    Open

Property Description

Property description for 1502-185 Roehampton Avenue, Toronto

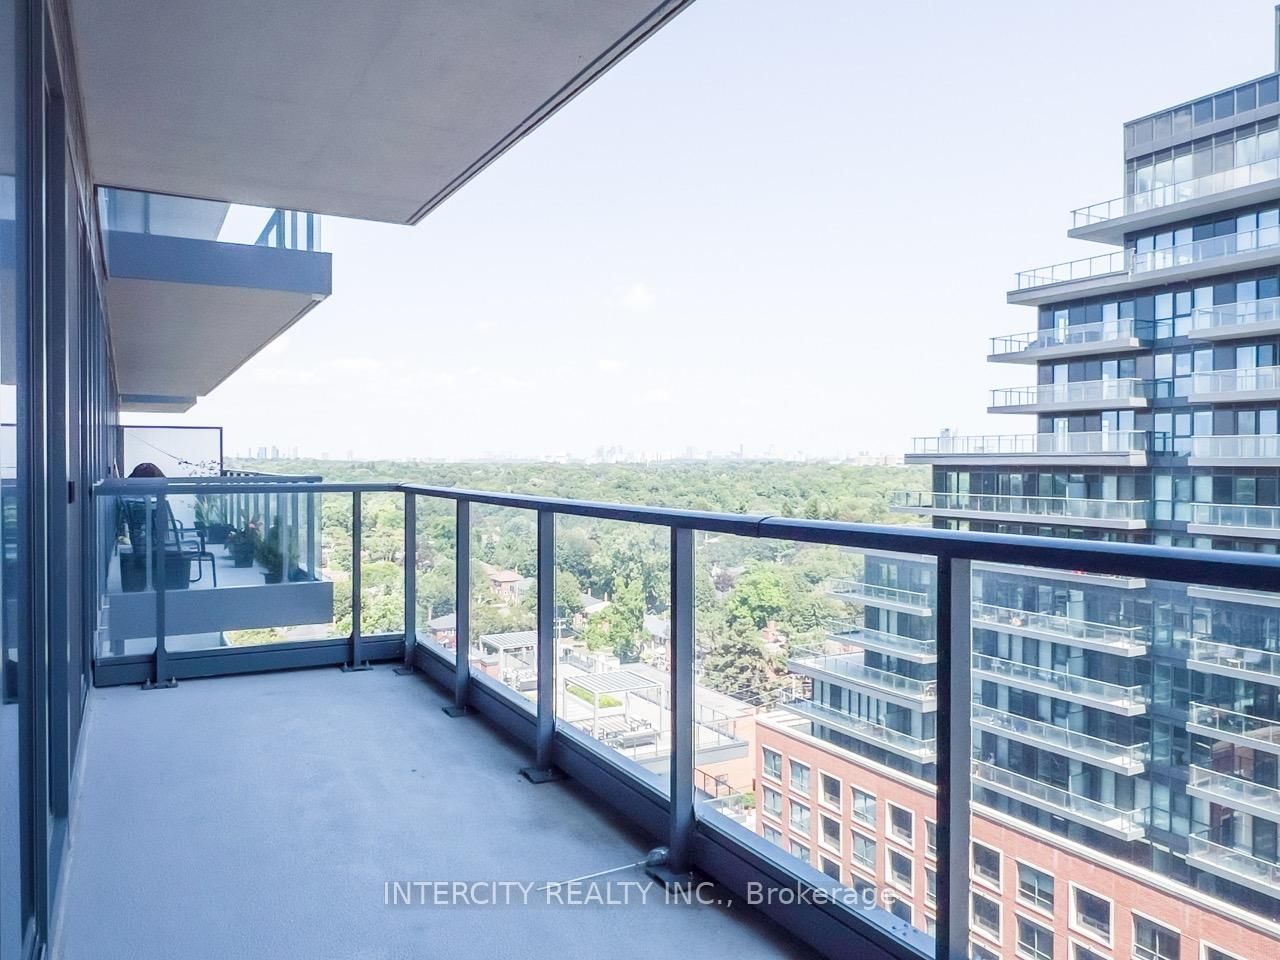
Welcome to modern urban luxury at 185 Roehampton Ave crafted by Freed Developments, this bright 1 Bed + Den features 556 sq. ft. of optimized living space plus an extra large 148 sq. ft. private balcony overlooking the cityscape. Highlights include a sleek galley kitchen, a multi-purpose den for remote work, and a relaxing bathroom with a deep soaker tub. With a Walk Score of 96/100, this walker's paradise places you in a few minutes from shopping, cinema, restaurants, Yonge & Eglinton subway line & LRT and more. Combined with world-class building amenities like an outdoor pool, fitness center, and 24-hr concierge. Welcome Home!

Listed by ROYAL LEPAGE TERREQUITY REALTY

  • MLS #

    C13857362

  • Sq. Ft

    500-599

  • Sq. Ft. Source

    MLS

  • Year Built

    Available Upon Request

  • Basement

    None

  • View

    n/a

  • Garage

    Underground

  • Parking Type

    None

  • Locker

    None

  • Pets Permitted

    Yes-with Restrictions

  • Exterior

    Concrete

  • Fireplace

    N

  • Security

    n/a

  • Elevator

    n/a

  • Laundry Level

    n/a

  • Building Amenities

    n/a

  • Maintenance Fee Includes

    n/a

  • Property Management

    City Sites Property Mgmt 437-222-1022

  • Heat

    Forced Air

  • A/C

    Central Air

  • Water

    n/a

  • Water Supply

    n/a

  • Central Vac

    N

  • Cert Level

    n/a

  • Energy Cert

    n/a

  • Living

    4.45 x 4.01 ft Main level

    Open Concept, Combined W/Dining, W/O To Balcony

  • Dining

    4.45 x 4.01 ft Main level

    Open Concept, Combined W/Living

  • Kitchen

    4.45 x 4.01 ft Main level

    Open Concept, Combined W/Dining, B/I Appliances

  • Primary

    3.43 x 2.73 ft Main level

    Window, Double Closet

  • Den

    1.8 x 1.8 ft Main level

    Separate Rm, Sliding Doors

  • MLS #

    C13857362

  • Sq. Ft

    500-599

  • Sq. Ft. Source

    MLS

  • Year Built

    Available Upon Request

  • Basement

    None

  • View

    n/a

  • Garage

    Underground

  • Parking Type

    None

  • Locker

    None

  • Pets Permitted

    Yes-with Restrictions

  • Exterior

    Concrete

  • Fireplace

    N

  • Security

    n/a

  • Elevator

    n/a

  • Laundry Level

    n/a

  • Building Amenities

    n/a

  • Maintenance Fee Includes

    n/a

  • Property Management

    City Sites Property Mgmt 437-222-1022

  • Heat

    Forced Air

  • A/C

    Central Air

  • Water

    n/a

  • Water Supply

    n/a

  • Central Vac

    N

  • Cert Level

    n/a

  • Energy Cert

    n/a

  • Living

    4.45 x 4.01 ft Main level

    Open Concept, Combined W/Dining, W/O To Balcony

  • Dining

    4.45 x 4.01 ft Main level

    Open Concept, Combined W/Living

  • Kitchen

    4.45 x 4.01 ft Main level

    Open Concept, Combined W/Dining, B/I Appliances

  • Primary

    3.43 x 2.73 ft Main level

    Window, Double Closet

  • Den

    1.8 x 1.8 ft Main level

    Separate Rm, Sliding Doors

Thinking of Selling?

Find Out Your Home’s Value in Today’s Market!

No Email or Signup is required to view your home estimate.

estimate your home value

Contact Manoj Kukreja

Sales Representative,
Century 21 People’s Choice Realty Inc.,
Brokerage
(647) 576 - 2100

Manoj profile avatar

Inventory Graph

10 9 8 7 6 5 4 3 2 1 0 1 Months of inventory SELLER'S Market BALANCED Market BUYER'S Market

Thinking of Selling?

Find Out Your Home’s Value in Today’s Market!

No Email or Signup is required to view your home estimate.

estimate your home value

Contact Manoj Kukreja

Sales Representative, Century 21 People’s Choice Realty Inc., Brokerage
(647) 576 - 2100

Manoj profile avatar

Recent Sold Listings in Mount Pleasant West, Toronto

Popular Cities